2011 Glen Forest Drive, Prattville, AL 36067
- $459,000
- 6
- BD
- 4
- BA
- 2,727
- SqFt




- List Price
- $459,000
- Price Change
- ▼ $11,000 1777564229
- Days on Market
- 420
- Status
- ACTIVE
- MLS#
- 578334
- Bedrooms
- 6
- Bathrooms
- 4
- Full Baths
- 3
- Half Baths
- 1
- Living Area
- 2,727
- Lot Size (Acres)
- 10
- Year Built
- 1998
Property Description
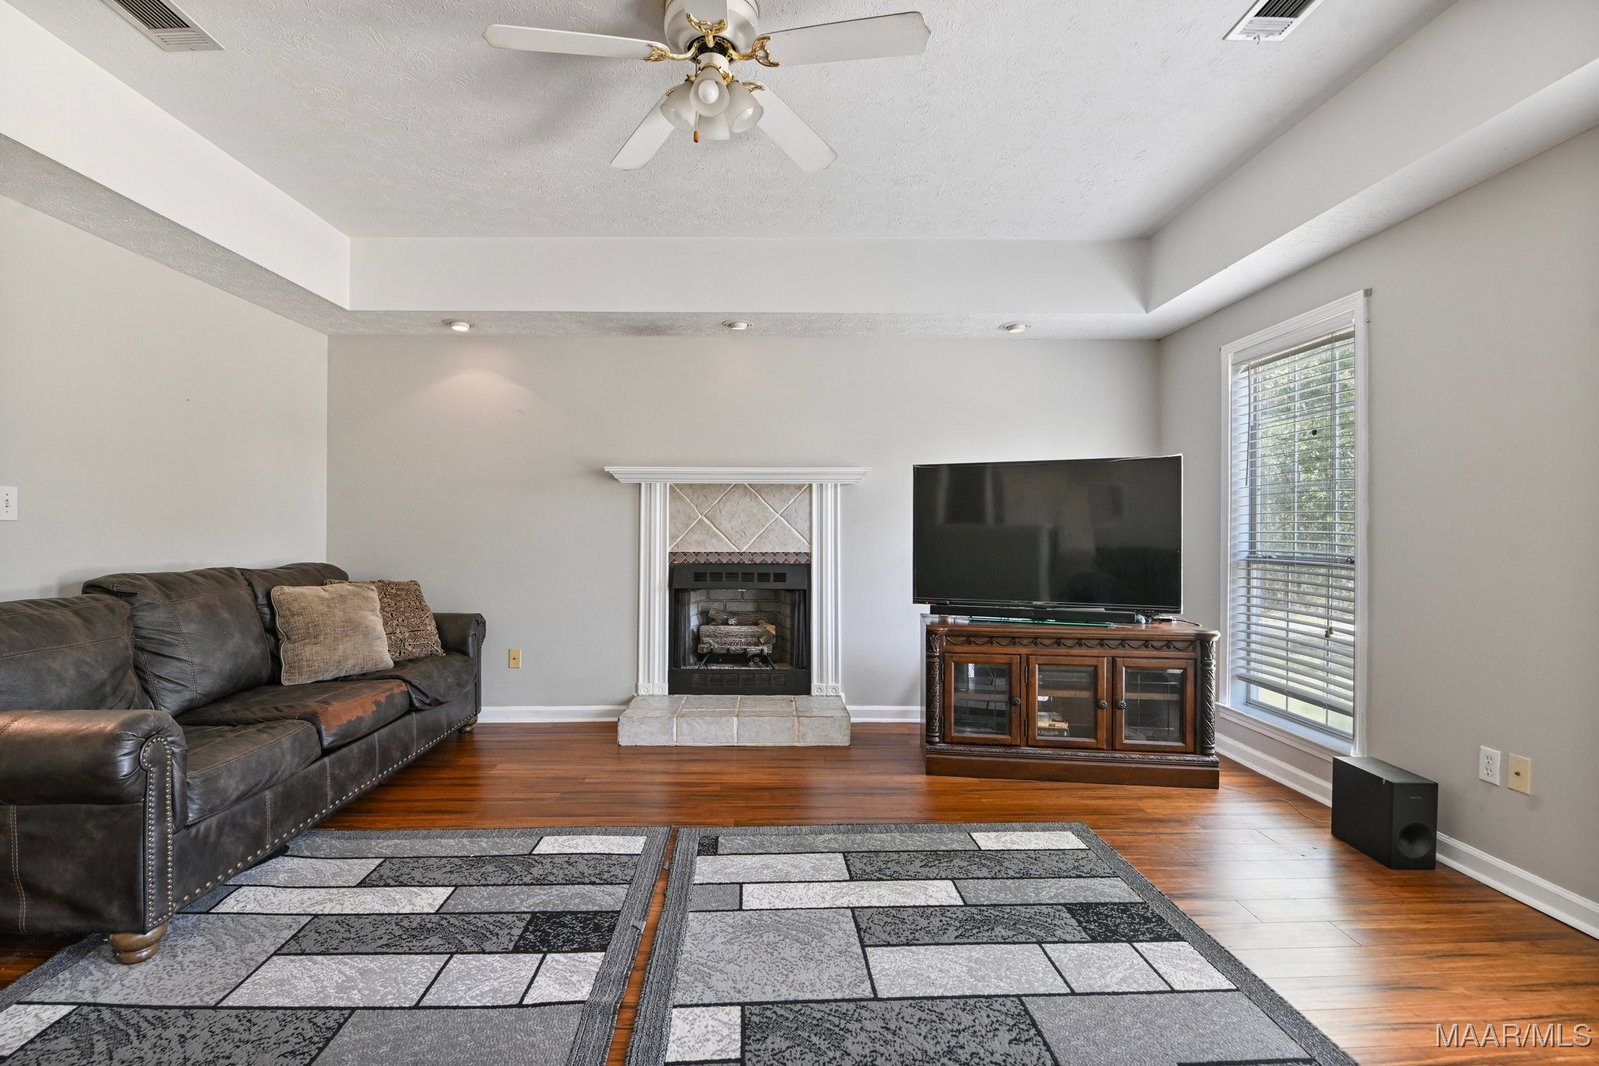
Potential equity already from the moment you move into this remodeled/updated home just far enough from the city to give you the open outdoor feel of country living yet with the convenience of being close to stores, schools, and other attractions. Beautiful sunrises and sunsets. Massive backyard perfect for BBQ's, family gatherings and other large events. Be at peace with no worries of car traffic while the children ride bikes and play outside. Come home to almost trees on every side for an abundance of privacy and a rolling front gate. Cozy up to the gas fireplace, walk into a new kitchen (just updated 16 MAY 2025) with granite countertops, a 25 year sealer warranty, 60/40 under mount sink, connect your phone to the new LG Smart technology Wi-Fi capabilities refrigerator with craft ice and new LG Smart technology Wi-Fi capabilities Air fryer built-in stove, hardwood floors from the living room throughout to the primary closet, marble at each door way in the primary bathroom, new jacuzzi tub 2024, new walk in shower built 2024, new porcelain tile 2024, new paint 2024, new 35 year architecture roof 2022, 2 new AC and heat units 2019, new water heater 2019, both units serviced 2025, 2 new vanities with tops upstairs 2021 and 2025, new tile in upstairs bathroom 2024, carpet was professionally cleaned in 2016 upstairs, double screened in back patio, double carport with large attached storage area, playset that stays with home, truly this home just keeps on going. Not enough; how about 10 acres of unrestricted land, horses allowed. Too many updates to list (See list on kitchen counter for complete updates). 5 minutes from stores, 8-10 minutes from Marbury middle school, 10 minutes to interstate 65, 15 minutes from Prattville.
Additional Information
- Neighborhood
- Rural
- Stories
- 2
- Interior Features
- Tray Ceiling(s), Double Vanity, Garden Tub/Roman Tub, High Ceilings, Jetted Tub, Pull Down Attic Stairs, Separate Shower, Walk-In Closet(s), Window Treatments
- Exterior Features
- Covered Patio, Storage
- Fireplace Description
- One, Gas Log
- Flooring
- Carpet, Plank, Tile, Vinyl, Wood
- Heating
- Heat Pump, Multiple Heating Units
- Cooling
- Ceiling Fan(s), Heat Pump, Multi Units
- Utilities
- Electricity Available, High Speed Internet Available, Propane
- Water
- Public
- Sewer
- Septic Tank
- Elementary School
- Pine Level Elementary School
- Middle School
- Marbury Middle School,
- High School
- Marbury High School
Mortgage Calculator
Listing courtesy of RE/MAX Properties LLC.