3479 Highway 80, Lowndesboro, AL 36752
- $699,900
- 5
- BD
- 4
- BA
- 5,040
- SqFt




- List Price
- $699,900
- Price Change
- ▼ $99,100 1782255124
- Days on Market
- 157
- Status
- ACTIVE UNDER CONTRACT
- MLS#
- 583756
- Bedrooms
- 5
- Bathrooms
- 4
- Full Baths
- 3
- Half Baths
- 1
- Living Area
- 5,040
- Lot Size (Acres)
- 30
- Year Built
- 2000
Property Description
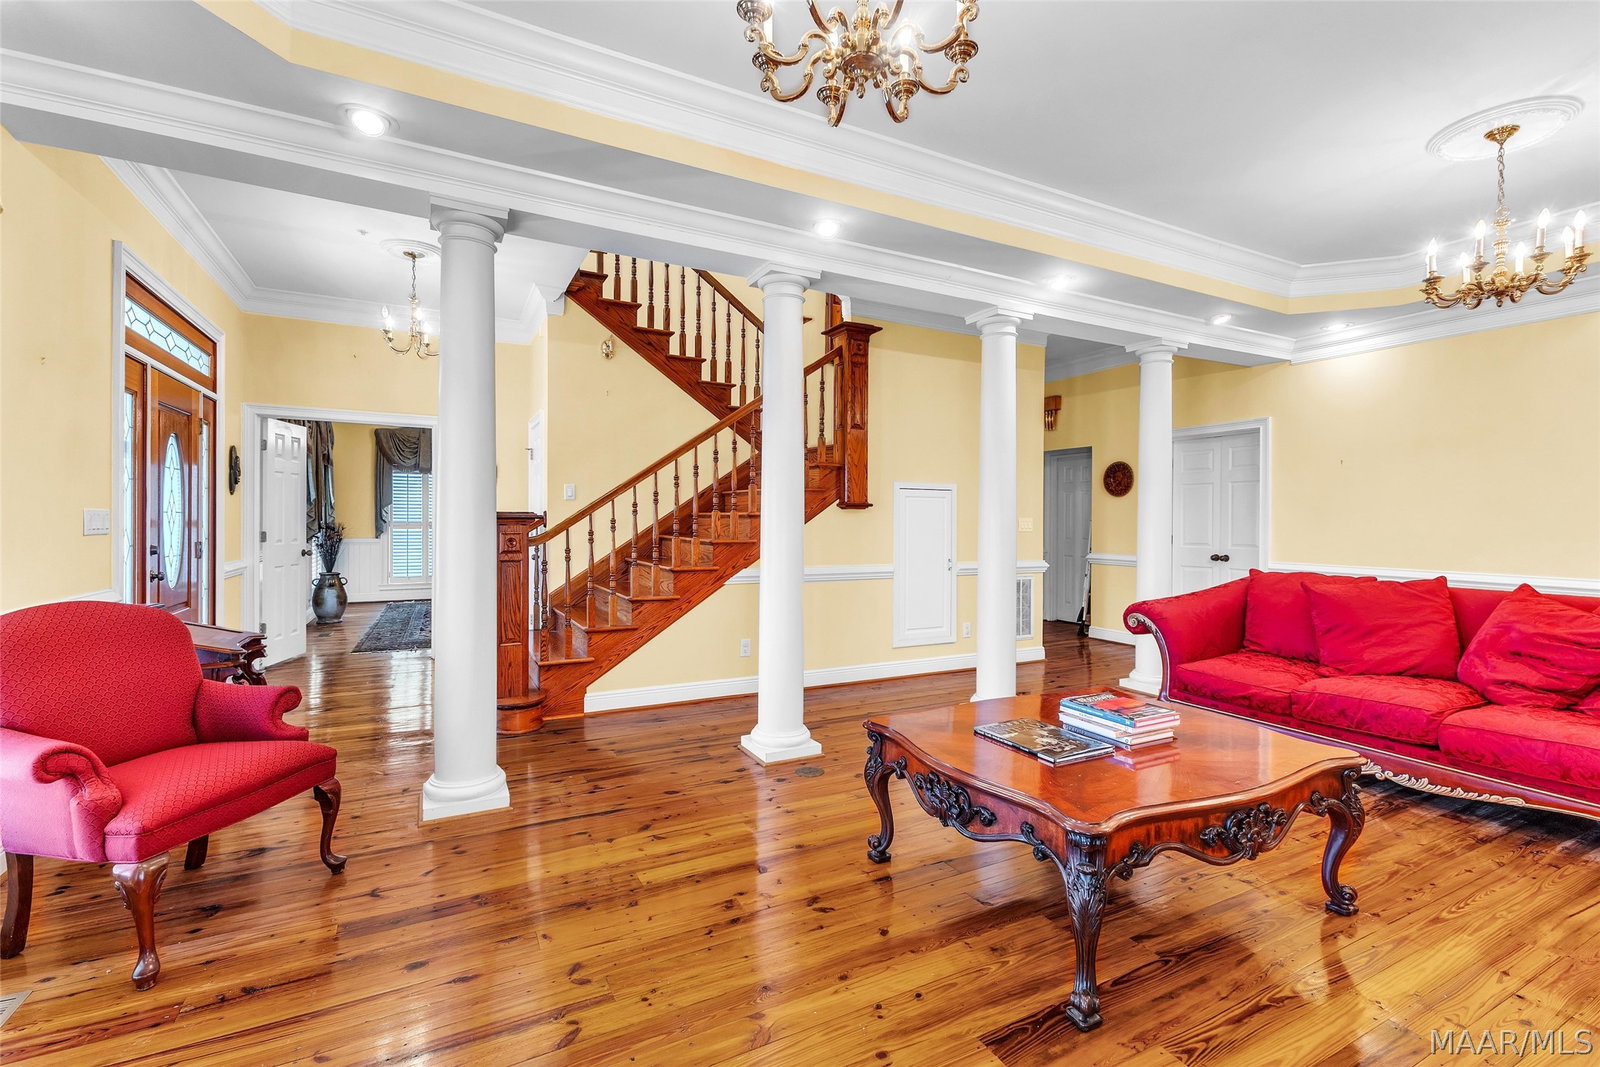
Located on Highway 80 near the airport, this exceptional 30-acre estate offers privacy, space, and timeless character with thoughtfully designed living and entertaining areas. Rich reclaimed hardwood floors span the entire downstairs, setting the tone for the home’s warmth and craftsmanship. The spacious living room features a fireplace, while the inviting den room is equipped with custom built-in cabinetry, drop-down screen, and projector. Plantation shutters add classic elegance. Formal dining room designed to host on a grand scale, complete with built-in cabinetry, and ample space for an oversized dining table. A wet bar enhances entertaining, while the kitchen is truly the heart of the home—featuring a large work island, gas cooktop, refrigerator, expansive breakfast room, and a stunning raised brick fireplace ideal for gathering with family and friends. Just steps away, a dream pantry offers exceptional storage and a wine cooler. The primary suite is extraordinarily spacious and includes a cozy fireplace with gas logs. The luxurious bath boasts double vanities, separate shower, garden tub, and two oversized walk-in closets. A private study with additional built-in cabinetry is located on the first floor, along with a well-appointed laundry room offering sinks and generous counter space. Upstairs, you’ll find four additional bedrooms—five total in the home. The fourth bedroom provides flexibility as an optional bedroom or additional study. Two Jack-and-Jill baths serve the upstairs bedrooms. Storage is abundant. Also included . . . Custom-designed staircase, three-bay garage accommodating up to six vehicles, carport, exterior storage building ideal for a workshop or efficiency apartment with bath and kitchenette, sprinkler system, two septic tanks, fiber optic installation underway, expansive porches wrapping around much of the exterior, charming gazebo. A remarkable property offering acreage, craftsmanship, and exceptional amenities.
Additional Information
- Neighborhood
- Lowndesboro
- Interior Features
- Tray Ceiling(s), Double Vanity, Garden Tub/Roman Tub, High Ceilings, Linen Closet, Pull Down Attic Stairs, Shutters, Separate Shower, Walk-In Closet(s), Workshop, Window Treatments, Breakfast Bar, Kitchen Island
- Exterior Features
- Fully Fenced, Porch, Storage
- Fireplace Description
- Gas Log, Multiple
- Flooring
- Carpet, Tile, Wood
- Garage Spaces
- 6
- Heating
- Central, Electric, Heat Pump, Multiple Heating Units
- Cooling
- Central Air, Ceiling Fan(s), Electric, Heat Pump, Multi Units
- Utilities
- Electricity Available, Propane
- Water
- Public
- Sewer
- Septic Tank
- Elementary School
- Central Elementary School
- Middle School
- Lowndes County Middle School,
- High School
- Calhoun High School
Mortgage Calculator
Listing courtesy of Realty Central.