1150 Bell Road, Montgomery, AL 36117
- $790,000
- 4
- BD
- 4
- BA
- 6,000
- SqFt




- List Price
- $790,000
- Price Change
- ▼ $20,000 1785710828
- Days on Market
- 178
- Status
- ACTIVE
- MLS#
- 584715
- Bedrooms
- 4
- Bathrooms
- 4
- Full Baths
- 4
- Living Area
- 6,000
- Lot Size (Acres)
- 5.5
- Year Built
- 1985
Property Description
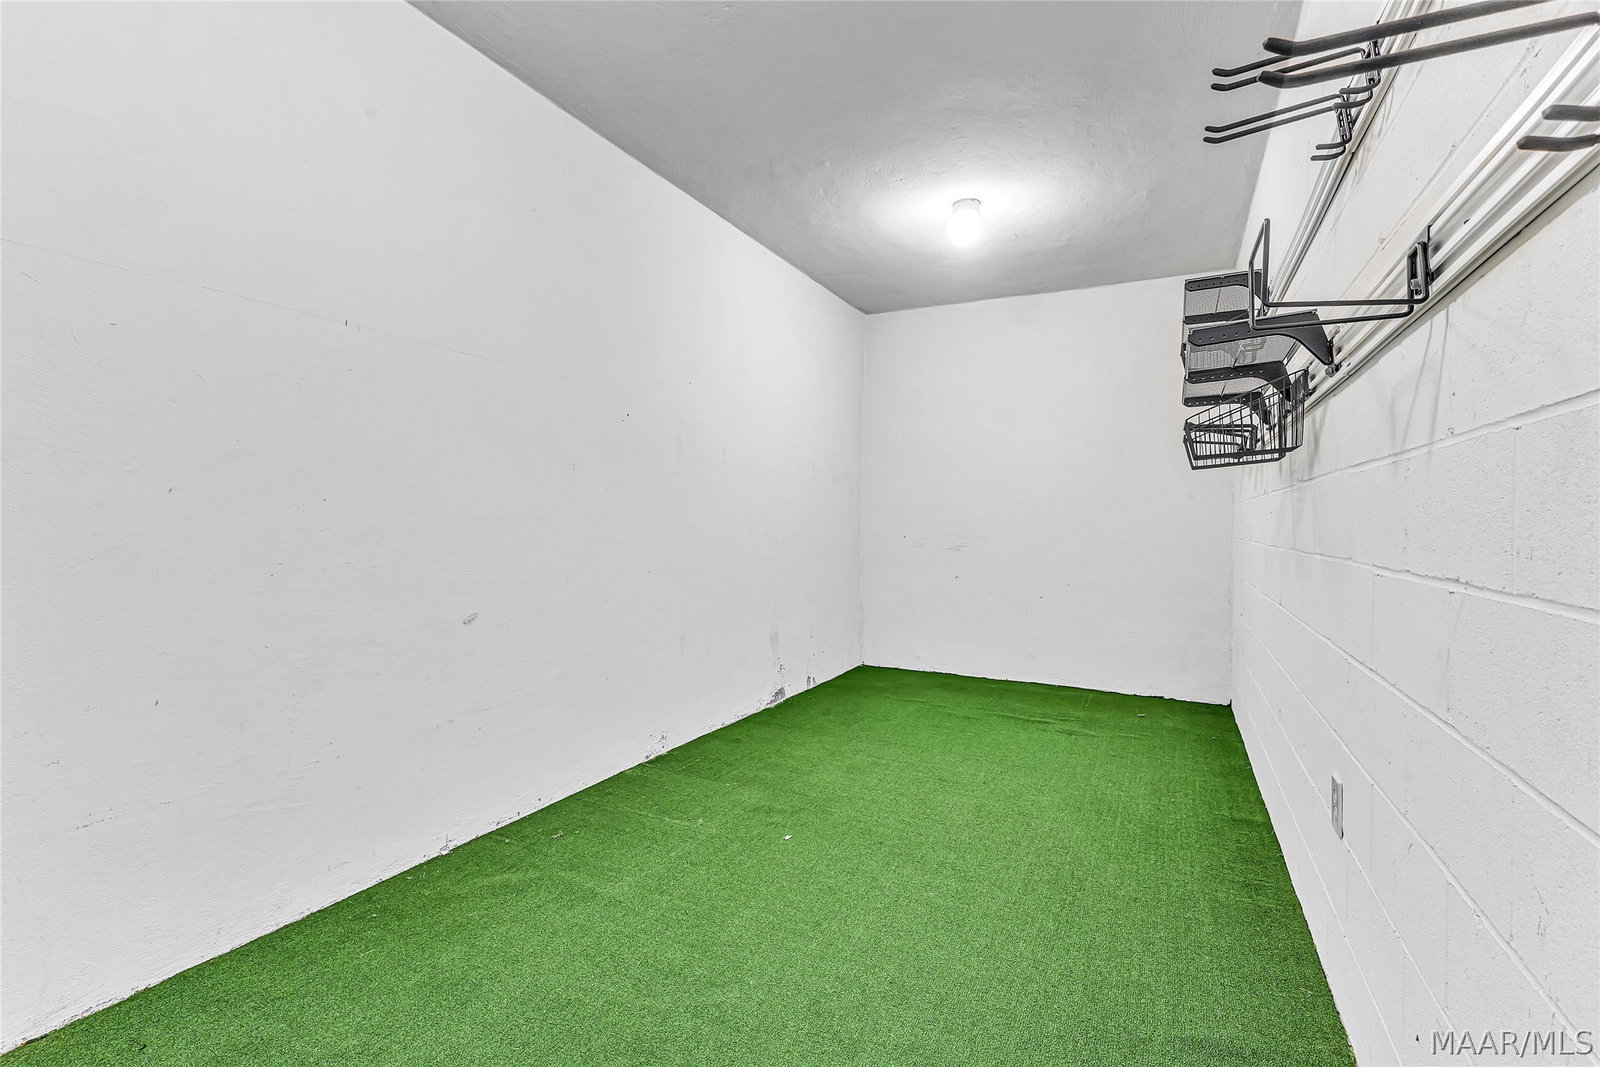
This beautiful and private custom built estate is gated with a new gate system in place, has 4 bedrooms, 4 bathrooms, and a full apartment in the basement. The home sits on 5.5 acres and offers privacy, convenience, a private pond, in-ground pool, a 2 car garage attached to the house, and an additional detached 3 car garage. From the entry door to the finished basement, this home has so much character and value. You'll find Brazilian cherry wood flooring through the foyer, dining, study, kitchen, breakfast and living room. The spacious kitchen offers a work island, breakfast bar, pantry, granite countertops, an updated sink and faucet and a built in double oven. The study has custom bookshelves, a built in desk, and a brand new fireplace. The living room offers beautiful custom display cabinets with glass shelving and a new fireplace. The spacious master bedroom and large master bathroom along with the guest bedroom and full bathroom are located on the main floor. Two guest bedrooms and one large full bath with double vanities are located on the second floor. Each bedroom upstairs offers an additional full size room that can be used for a sitting/playroom or walk in attic storage. The basement has been completely finished and offers a storm shelter, a workshop, a recreational room, living room/den, kitchenette, an exercise room and a full bath. Other features include a nice screened porch located off the living room that overlooks the salt water pool with a new pool liner, a screened enclosure for the pool to keep the leaves and pests out, an underground sprinkler system that uses the well water, an invisible pet fence, a detached three car garage with floored attic space, and a pond that is stocked with fish and kept full using the well water. Horses are allowed for this area.
Additional Information
- Neighborhood
- Henley Hunter
- Stories
- 2
- Interior Features
- Attic, Central Vacuum, Double Vanity, High Ceilings, Intercom, Linen Closet, Storage, Separate Shower, Walk-In Closet(s), Workshop, Window Treatments, Breakfast Bar, Kitchen Island, Programmable Thermostat
- Exterior Features
- Balcony, Covered Patio, Sprinkler/Irrigation, Porch, Patio, Storage
- Fireplace Description
- Gas Log, Multiple
- Flooring
- Carpet, Laminate, Tile, Wood
- Garage Spaces
- 5
- Heating
- Central, Electric, Heat Pump, Multiple Heating Units
- Cooling
- Ceiling Fan(s), Heat Pump, Multi Units
- Utilities
- Cable Available, Electricity Available, Natural Gas Available, High Speed Internet Available
- Water
- Public
- Sewer
- Public Sewer
- Elementary School
- Garrett Elementary School
- Middle School
- Carr Middle School,
- High School
- Jefferson Davis High School
Mortgage Calculator
Listing courtesy of RE/MAX Cornerstone Plus.