114 Brookstone Road, Wetumpka, AL 36093
- $449,900
- 4
- BD
- 4
- BA
- 2,742
- SqFt




- List Price
- $449,900
- Price Change
- ▼ $10,000 1787364465
- Days on Market
- 149
- Status
- ACTIVE
- MLS#
- 585751
- Bedrooms
- 4
- Bathrooms
- 4
- Full Baths
- 3
- Half Baths
- 1
- Living Area
- 2,742
- Lot Size (Acres)
- 0.5
- Year Built
- 2007
Property Description
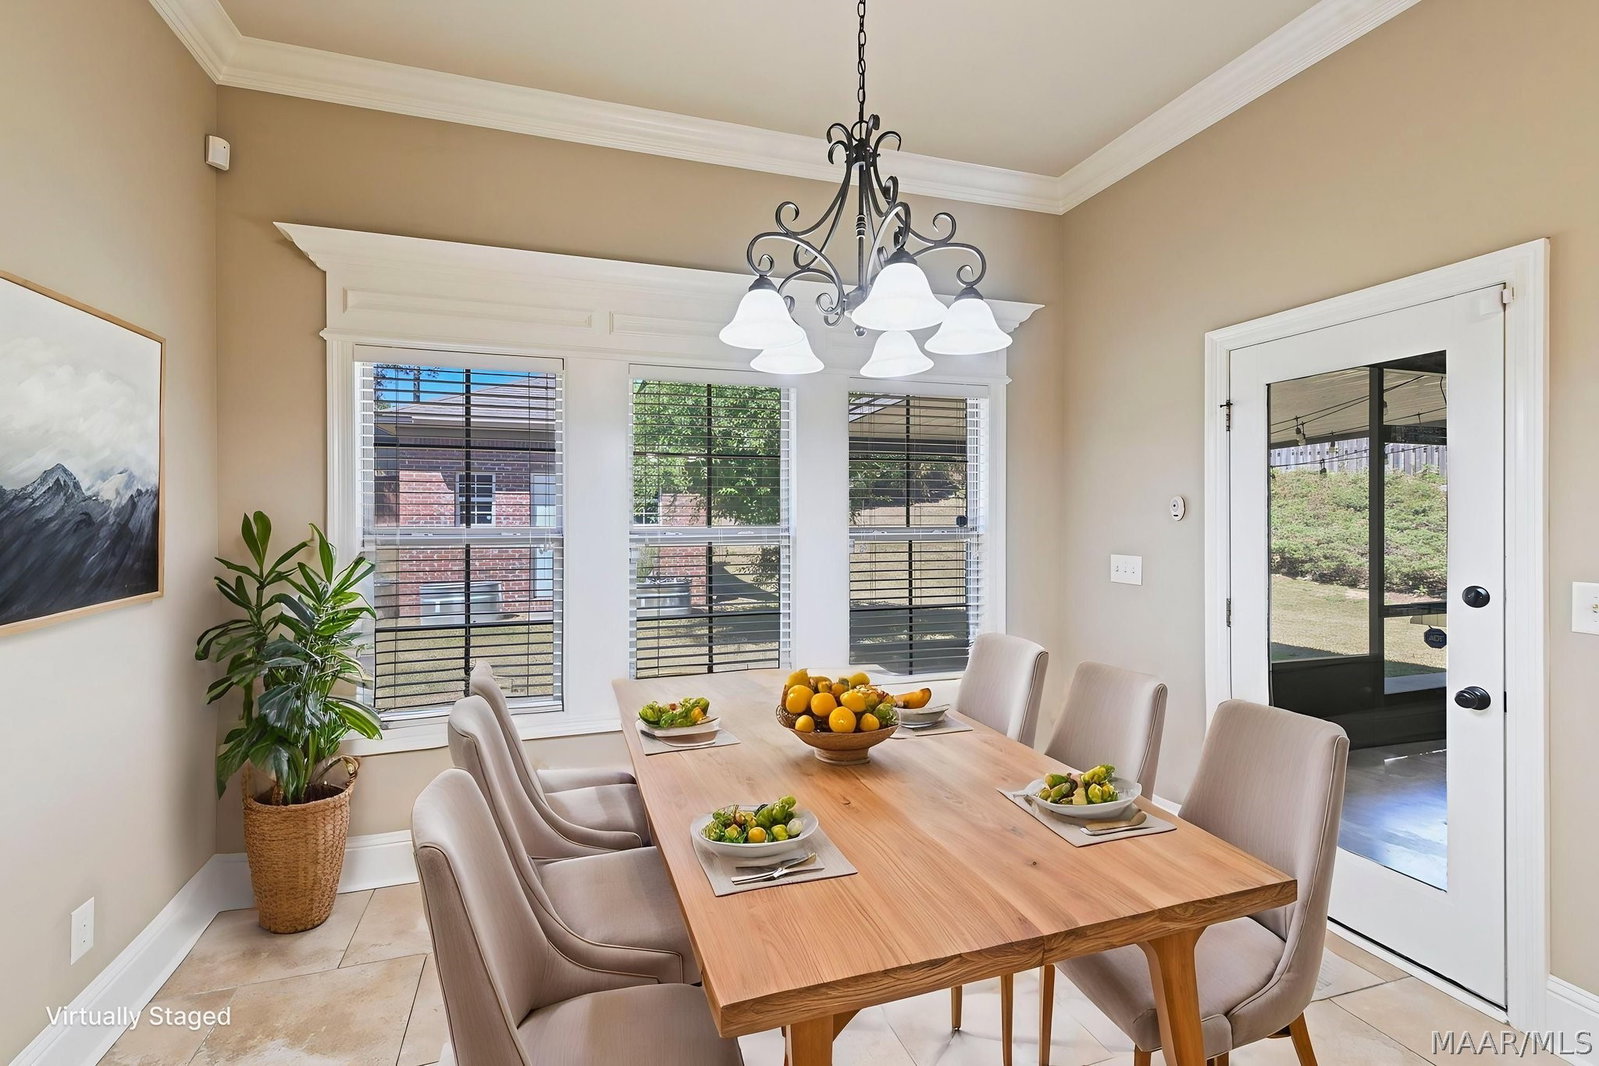
Check out this gorgeous 4 bed/3.5 bath home that just hit the market in Brookwood Subdivision!! When you walk in you'll notice the open floor plan has a large family room, formal dining room, open kitchen with breakfast room and breakfast bar. The kitchen offers a built in double ovens, gorgeous granite countertops, a built in microwave, stainless steel fridge and a pantry. The spacious Primary suite features a luxurious bath with double vanities, a large tiled shower, jetted tub, oil rubbed bronze faucets and huge closet. This is a split floor plan with the Primary on one side and two beds and a bath on the opposite side of the home. Upstairs you will find a room that could be a 4th bedroom, or a move room, home school room, or anything else you can imagine. It has it's own full bath and closet. Outside you can have space to entertain on your screened in patio that opens to a large covered patio. In the back yard you will find a 15x15 storage building with electricity and garage door. There is a 2 car garage attached to the house for your 4 wheeled babies too! Located on a culdesac you'll enjoy the privacy and the awesome view available from the front. Oh, I almost forgot to mention the amenities! You will feel like you live at a luxury resort with the pool, fitness center, playground, pavillion , pond, clubhouse and jogging track. Get here quickly! This one will not last long.
Additional Information
- Neighborhood
- Brookwood Subdivision
- Interior Features
- Double Vanity, High Ceilings, Jetted Tub, Pull Down Attic Stairs, Separate Shower, Walk-In Closet(s), Breakfast Bar, Programmable Thermostat
- Exterior Features
- Sprinkler/Irrigation, Porch, Storage
- Fireplace Description
- One
- Flooring
- Carpet, Tile, Wood
- Garage Spaces
- 2
- Heating
- Central, Gas, Multiple Heating Units
- Cooling
- Central Air, Ceiling Fan(s), Gas, Multi Units
- Utilities
- Cable Available, Natural Gas Available
- Water
- Public
- Sewer
- Septic Tank
- Elementary School
- Redland Elementary School
- Middle School
- Wetumpka Middle School,
- High School
- Wetumpka High School
Mortgage Calculator
Listing courtesy of Paramount Properties, LLC..