210 SCENIC Drive, Elmore, AL 36025
- $259,900
- 3
- BD
- 3
- BA
- 2,185
- SqFt




- List Price
- $259,900
- Price Change
- ▼ $10,000 1785186681
- Days on Market
- 104
- Status
- ACTIVE
- MLS#
- 587151
- Bedrooms
- 3
- Bathrooms
- 3
- Full Baths
- 2
- Half Baths
- 1
- Living Area
- 2,185
- Lot Size (Acres)
- 1
- Year Built
- 1992
Property Description
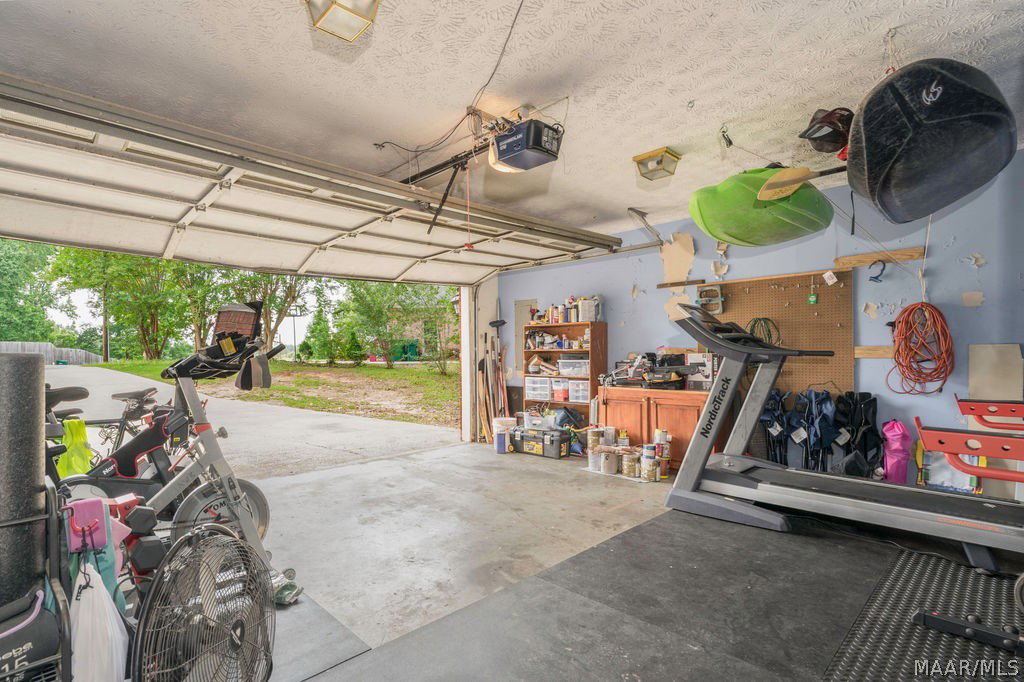
Welcome to your dream home nestled in the heart of Millbrook's beloved Crossgate neighborhood! This charming two-story residence sits on a sprawling one-acre lot, radiating pride of ownership at every turn. The moment you step inside, you'll be greeted by a spacious living room that beckons for cozy gatherings around the wood-burning fireplace, enhanced by the warmth of LVP flooring that seamlessly flows throughout the first floor. As you explore further, envision the possibilities in the dining room, currently transformed into a functional office space that can easily revert to its original purpose. The kitchen delights with ample cabinet & counter space, perfect for culinary creations. A convenient breakfast bar & cozy dining area make this space an inviting hub for both casual meals & festive family feasts. Convenience is key in this home, with a laundry room ideally located just off the two-car garage & kitchen, ensuring that chores are a breeze. The master bedroom is a true sanctuary, offering generous space & thoughtful built-in end tables and lighting for added comfort. The attached bathroom boasts a double vanity, a relaxing garden tub & shower combo, and a walk-in closet. Venturing upstairs, you'll discover two generously-sized bedrooms accompanied by a full bathroom. A hidden bonus room tucked off one of the guest bedrooms presents a fantastic opportunity for a playroom, another bedroom or additional storage. Speaking of storage, all shelves throughout the home convey, providing you with ample space to keep your treasures organized. Step outside onto the expansive deck that overlooks the serene backyard, a perfect setting for outdoor gatherings or tranquil evenings under the stars. The delightful tire swing is not just a charming addition; it’s a promise of countless memories waiting to be made by the little ones. With its perfect blend of comfort, style & functionality, this home is ready to welcome you and your family!
Additional Information
- Neighborhood
- Crossgates
- Stories
- 2
- Interior Features
- Attic, Double Vanity, Garden Tub/Roman Tub, Walk-In Closet(s), Window Treatments, Breakfast Bar
- Exterior Features
- Deck, Storage
- Fireplace Description
- One, Masonry
- Flooring
- Carpet, Plank, Tile, Vinyl
- Garage Spaces
- 2
- Heating
- Heat Pump
- Cooling
- Ceiling Fan(s), Heat Pump
- Utilities
- Cable Available
- Water
- Public
- Sewer
- Public Sewer
- Elementary School
- Coosada Elementary School
- Middle School
- Millbrook Middle School,
- High School
- Stanhope Elmore High School
Mortgage Calculator
Listing courtesy of RE/MAX Tri-Star.