9348 Charley Lane, Montgomery, AL 36117
- $445,000
- 5
- BD
- 3
- BA
- 2,750
- SqFt




- List Price
- $445,000
- Price Change
- ▼ $3,900 1787739907
- Days on Market
- 80
- Status
- ACTIVE
- MLS#
- 587850
- Bedrooms
- 5
- Bathrooms
- 3
- Full Baths
- 3
- Living Area
- 2,750
- Lot Size (Acres)
- 0.41000000000000003
- Year Built
- 2024
Property Description
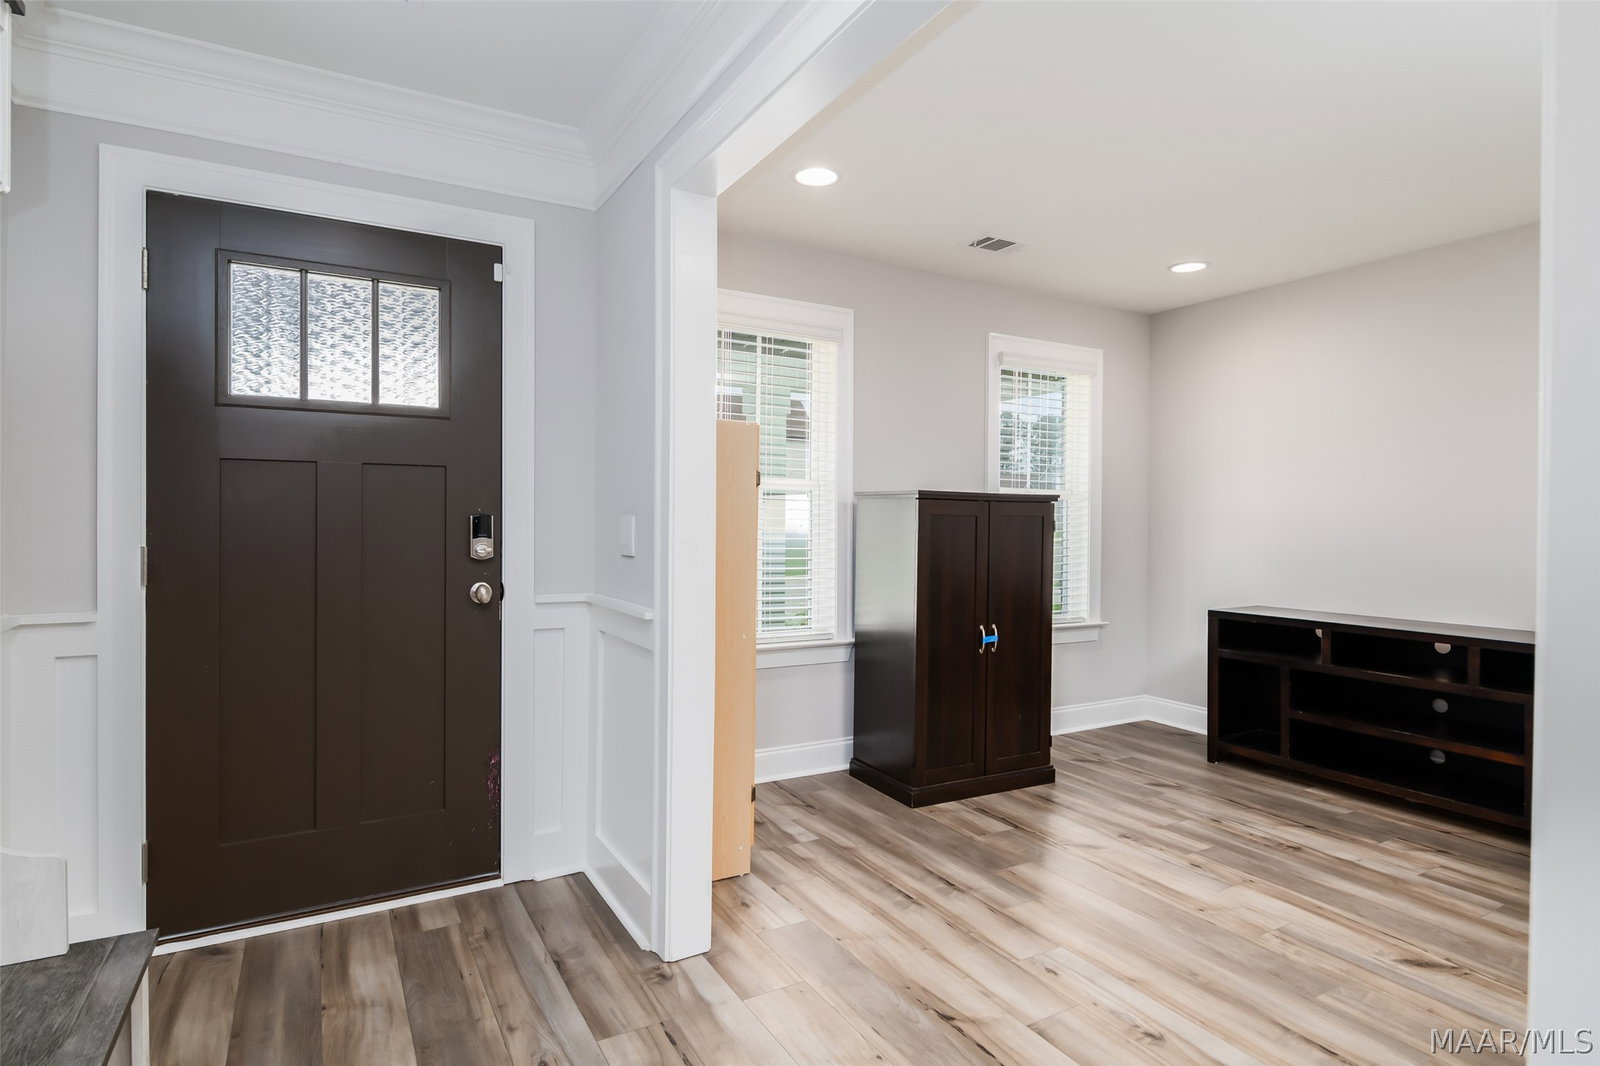
MOVE-IN READY! $20,000 buyer can apply toward closing costs or rate buy-down! Motivated sellers - out-of-state relocation. One of Jubilee's largest homesites - almost half-acre premium lot - no rear neighbors - highly desirable Rosewood floor plan with upgrades you'll love - Fully Fenced Backyard with Dual Gate Access - Custom Front & Rear Gutters - 2" Faux Wood Blinds Throughout - Security System with Window Sensors - Home Warranty Included. 5 Bedrooms + Flex Room • 3 Full Bathrooms • Soft-Close Cabinets & Drawers • Energy-Efficient Spray Foam Insulation • Extended 200 Sq. Ft. Patio • Covered Back Porch with Ceiling Fan • Granite Countertops & Large Kitchen Island. Thoughtfully designed for everyday living - first floor offers 4 bedrooms & 2 full bathrooms - upstairs features a private 5th bedroom, 3rd full bathroom & flex room. Move-In Ready. $20,000 buyer can apply toward closing costs or rate buy-down! Opportunities like this don't come along often. Schedule your private showing today before it's gone!
Additional Information
- Neighborhood
- Jubilee
- Interior Features
- Attic, Tray Ceiling(s), Carbon Monoxide Detector, Double Vanity, Garden Tub/Roman Tub, High Ceilings, Linen Closet, Pull Down Attic Stairs, Storage, Separate Shower, Vaulted Ceiling(s), Walk-In Closet(s), Window Treatments, Breakfast Bar, Programmable Thermostat
- Exterior Features
- Covered Patio, Fully Fenced, Fence, Porch
- Fireplace Description
- One, Gas, Ventless
- Flooring
- Carpet, Plank, Tile, Vinyl
- Garage Spaces
- 2
- Heating
- Central, Electric, Gas
- Cooling
- Attic Fan, Central Air, Electric
- Utilities
- Cable Available, Electricity Available, Natural Gas Available, High Speed Internet Available
- Water
- Public
- Sewer
- Public Sewer
- Elementary School
- Wilson Elementary School
- Middle School
- Carr Middle School,
- High School
- Park Crossing High School
Mortgage Calculator
Listing courtesy of EXIT Garth Realty.