145 LILLY PAD Circle, Millbrook, AL 36054
- $235,000
- 3
- BD
- 2
- BA
- 1,670
- SqFt




- List Price
- $235,000
- Days on Market
- 30
- Status
- ACTIVE UNDER CONTRACT
- MLS#
- 588100
- Bedrooms
- 3
- Bathrooms
- 2
- Full Baths
- 2
- Living Area
- 1,670
- Lot Size (Acres)
- 0.30000000000000004
- Year Built
- 1998
Property Description
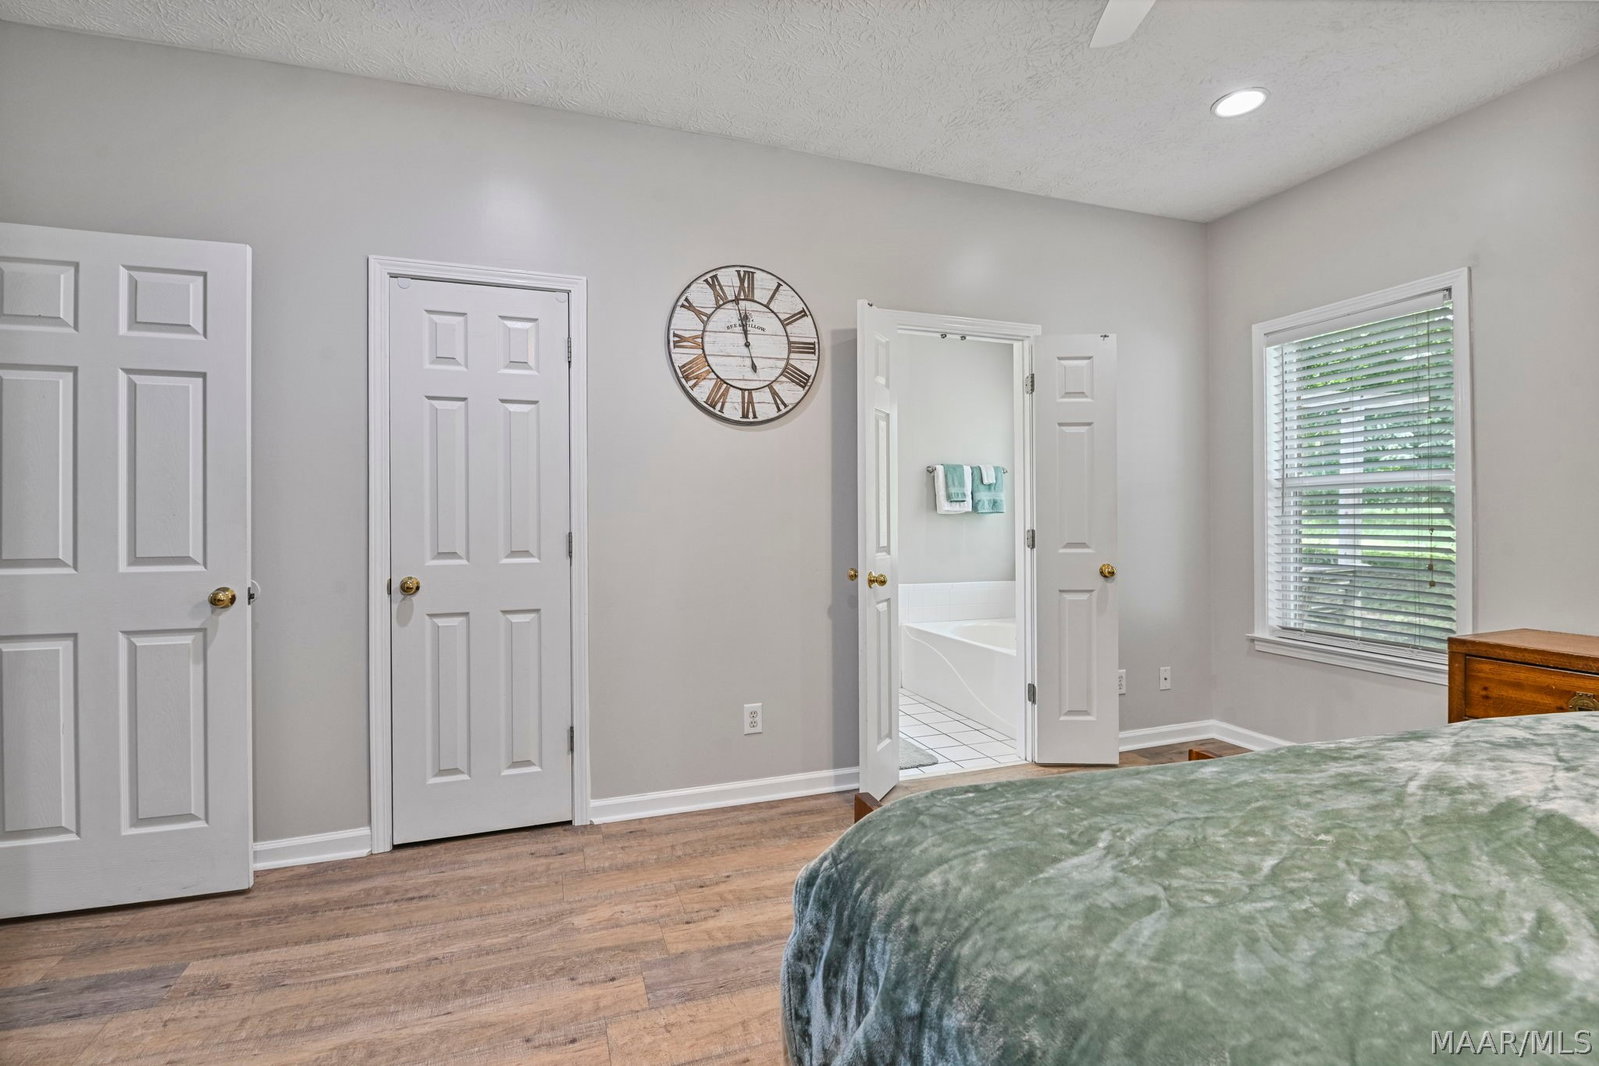
Welcome to this well-maintained 3 bedroom, 2 bath home located in Millbrook. Designed with a split floor plan and an open main living space, this home offers both comfort and functionality. The primary suite is generously sized and features a separate shower, garden tub, and plenty of room for additional furniture or a small sitting area. Inside, the living area feels bright and inviting with high ceilings, recessed lighting, natural light, and a fireplace with an updated surround. The kitchen offers a practical layout with solid surface countertops, plenty of cabinetry, and easy access to the dining space, making everyday living and entertaining simple. Recent updates add even more value, including new laminate flooring throughout the home, six replacement windows, new gutters, refreshed front landscaping, and improvements to the backyard space. The secondary bedrooms are well-suited for guests, a home office, hobbies, or additional living needs. The outdoor areas provide several useful spaces to enjoy, including a covered patio, pergola area, fenced backyard, detached storage building, and mature trees that help create a private setting. Additional features include a covered carport and a laundry room with exterior access. Conveniently located near shopping, restaurants, schools, and routes to military bases, this home offers a great combination of updates, space, and location. **The HVAC and roof were both replaced in November 2020.**
Additional Information
- Neighborhood
- Winter Lake
- Stories
- 1
- Interior Features
- Garden Tub/Roman Tub, High Ceilings, Pull Down Attic Stairs, Separate Shower, Walk-In Closet(s), Programmable Thermostat
- Exterior Features
- Fence, Porch, Patio, Storage
- Fireplace Description
- One, Gas Log
- Flooring
- Plank, Vinyl
- Heating
- Central, Gas
- Cooling
- Central Air, Ceiling Fan(s), Electric
- Utilities
- Cable Available, Electricity Available, Natural Gas Available
- Water
- Public
- Sewer
- Public Sewer
- Elementary School
- Coosada Elementary School
- Middle School
- Millbrook Middle School,
- High School
- Stanhope Elmore High School
Mortgage Calculator
Listing courtesy of Elevar.