2481 E Cloverdale Park, Montgomery, AL 36106
- $699,900
- 4
- BD
- 4
- BA
- 4,712
- SqFt


- List Price
- $699,900
- Days on Market
- 62
- Status
- ACTIVE
- MLS#
- 588401
- Bedrooms
- 4
- Bathrooms
- 4
- Full Baths
- 3
- Half Baths
- 1
- Living Area
- 4,712
- Lot Size (Acres)
- 0.53
- Year Built
- 1915
Property Description
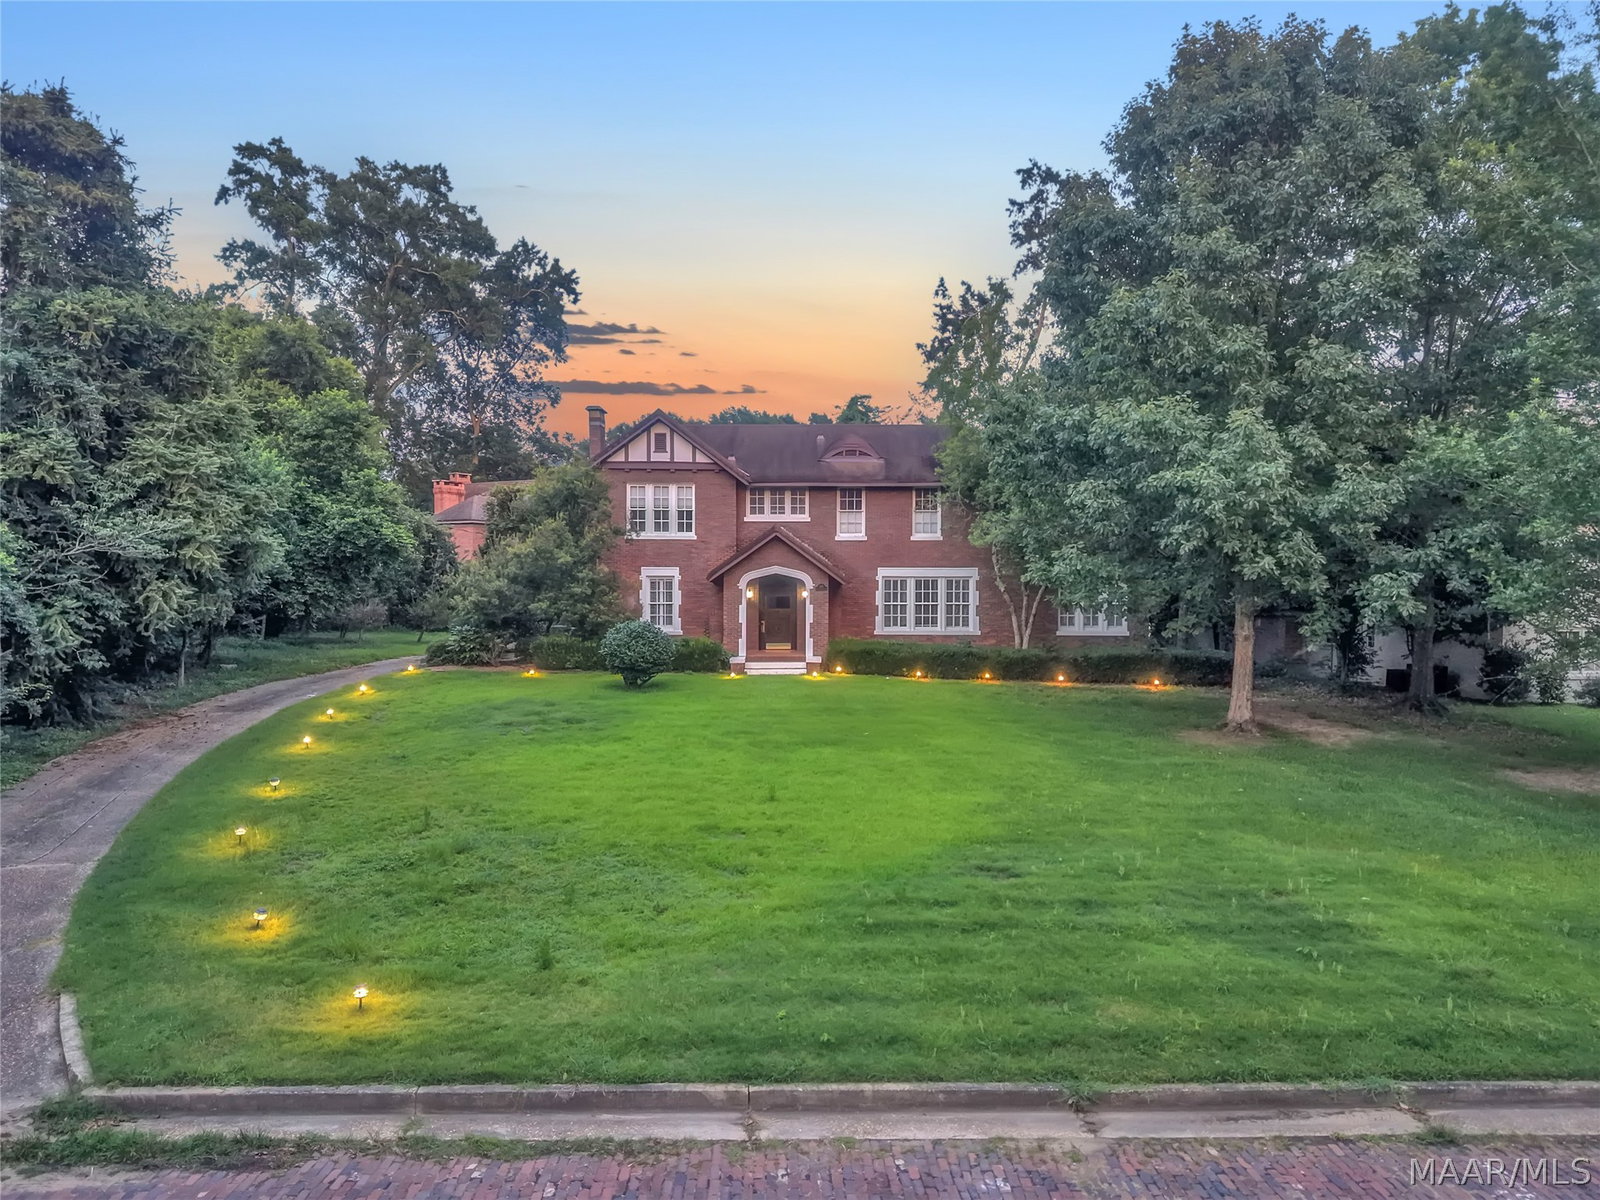
This stately 4-bedroom, 3.5-bathroom brick estate seamlessly blends classic architectural character with modern refinement. Set back on a generous half-acre lot with a beautifully lit, winding driveway, the property greets you with commanding curb appeal and mature trees. Inside, the massive 4,700-square-foot floor plan boasts rich hardwood floors, crisp crown molding, and stunning focal points, including an elegant grand staircase in the foyer and classic fireplaces that bring timeless warmth to the formal living areas. A massive, sunlit living area with a built-in window bench offers panoramic views of the property, creating an ideal setting for both everyday living and large-scale entertaining. At the heart of the home is a fully updated, gourmet kitchen designed for the culinary enthusiast. It features bright white cabinetry accented by gold hardware, premium stainless steel appliances, a classic apron-front farmhouse sink, and a striking statement chandelier. The unique patterned flooring transitions effortlessly into a casual breakfast or dining space framed by large, multi-pane windows that flood the room with natural light. Upstairs, the spacious layout provides comfortable, private retreats for family and guests alike. Combining extensive historical charm with clean, contemporary updates, this expansive property offers a rare opportunity to own a peaceful, private sanctuary with room to grow.
Additional Information
- Neighborhood
- Cloverdale
- Stories
- 2
- Interior Features
- Attic, Carbon Monoxide Detector, Garden Tub/Roman Tub, High Ceilings, Jetted Tub, Linen Closet, Storage, Shutters, Separate Shower, Walk-In Closet(s), Workshop, Window Treatments, Breakfast Bar, Pot Filler, Programmable Thermostat
- Exterior Features
- Fence, Porch, Patio, Storage
- Fireplace Description
- Gas Log, Multiple
- Flooring
- Marble, Tile, Wood
- Heating
- Central, Gas
- Cooling
- Central Air, Electric, Multi Units
- Utilities
- Electricity Available, Natural Gas Available
- Water
- Public
- Sewer
- Public Sewer
- Elementary School
- Nixon Elementary School
- Middle School
- Bellingrath Middle School,
- High School
- Carver Senior High School
Mortgage Calculator
Listing courtesy of Harris And Atkins Real Estate.