8913 Caraway Lane, Montgomery, AL 36117
- $529,000
- 5
- BD
- 4
- BA
- 3,694
- SqFt






- List Price
- $529,000
- Days on Market
- 0
- Status
- ACTIVE
- MLS#
- 589267
- Bedrooms
- 5
- Bathrooms
- 4
- Full Baths
- 4
- Living Area
- 3,694
- Lot Size (Acres)
- 0.25
- Year Built
- 2018
Property Description
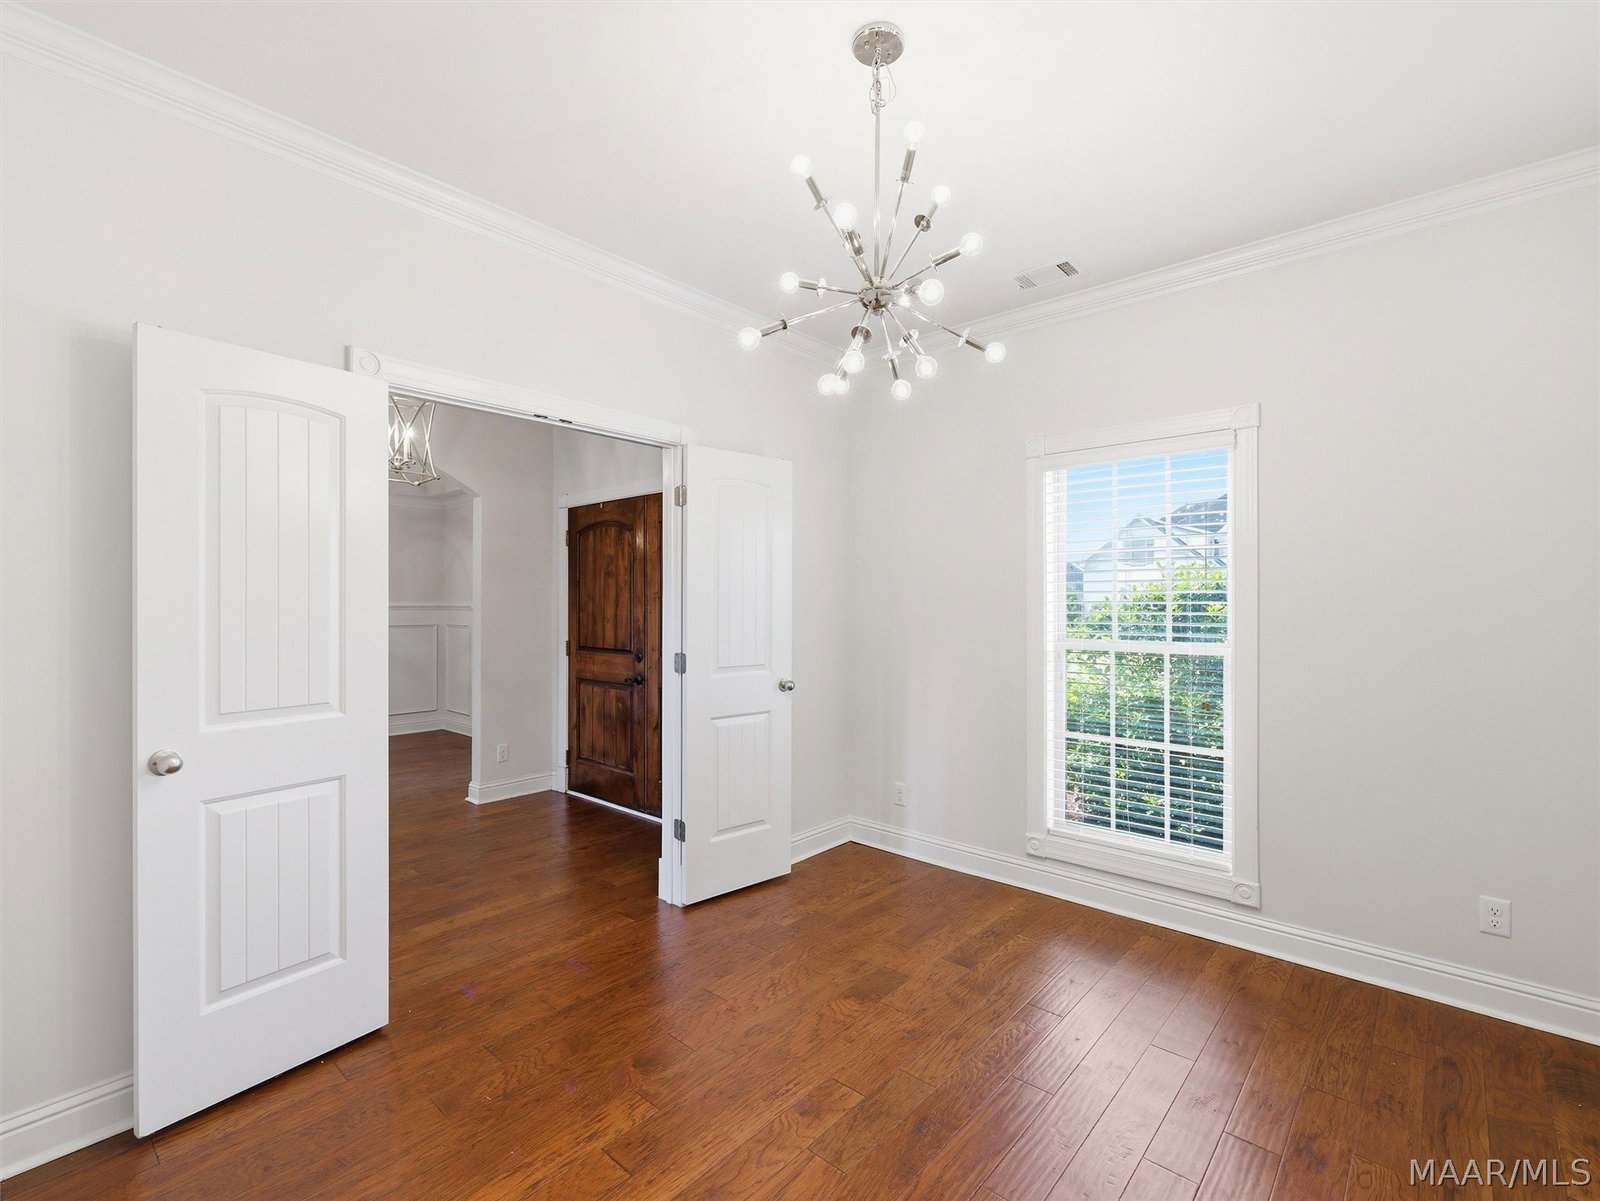
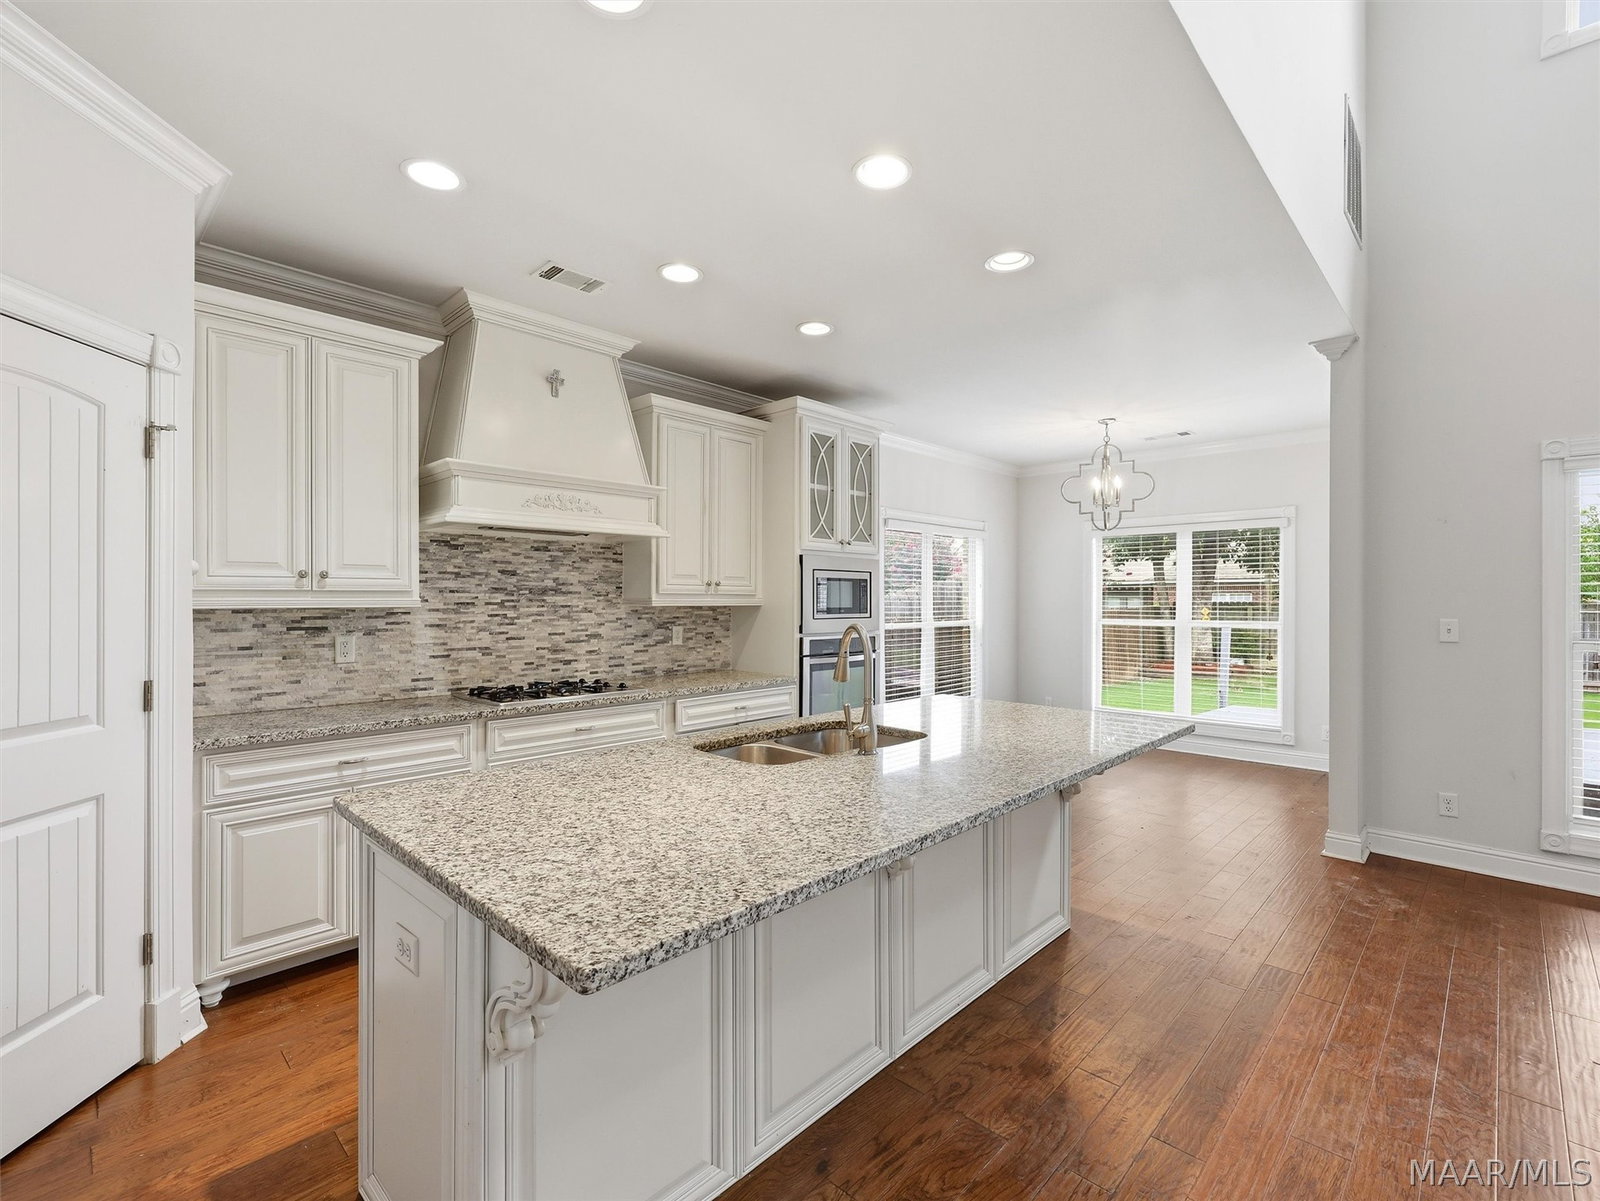
Welcome to this beautiful home located on a desirable cul-de-sac with a fantastic floor plan designed for both everyday living and entertaining! The spacious layout offers two bedrooms downstairs, including the primary suite and two additional bedrooms upstairs. A beautifully crafted staircase featuring wood treads and decorative railing leads to the two upstairs bedrooms, each with access to an en suite bath, along with a large bonus room and a spacious office/loft area. The office/loft area provides convenient access to a bath and provides a versatile space ideal for a homework area, or home office. The bonus room provides even more flexible living space and could easily serve as a fifth bedroom, media room, or playroom. Double doors open to the welcoming foyer, with a formal dining room on the right which features a beautiful coffered ceiling and chair rail molding. To the left of the foyer is a living room or the perfect study with double doors for added privacy. Beautiful hardwood floors flow throughout the main living areas. The spacious family room highlighted by a soaring ceiling, flows seamlessly into the kitchen, creating an inviting open-concept layout. The kitchen is complete with granite countertops, stainless appliances, a large work island with seating and a walk-in pantry. The adjoining breakfast area is filled with natural light and overlooks the fully fenced backyard. The generously sized primary suite is conveniently located downstairs and features a trey ceiling and plenty of room for a sitting area or additional furniture. The primary bath offers raised dual vanities, a dedicated makeup area, beautiful granite countertops, a garden tub, separate tiled shower, and a large walk-in closet. Step outside to enjoy the covered patio with an extension leading to a wood deck, creating an ideal space for outdoor dining, entertaining, or relaxing.
Additional Information
- Neighborhood
- Breckenridge
- Stories
- 2
- Interior Features
- Tray Ceiling(s), Double Vanity, Garden Tub/Roman Tub, High Ceilings, Linen Closet, Separate Shower, Walk-In Closet(s), Window Treatments, Breakfast Bar, Kitchen Island
- Exterior Features
- Covered Patio, Deck, Fully Fenced, Fence
- Fireplace Description
- One, Gas Log
- Flooring
- Carpet, Tile, Wood
- Garage Spaces
- 2
- Heating
- Central, Electric
- Cooling
- Central Air, Electric
- Utilities
- Cable Available, Electricity Available, Natural Gas Available, High Speed Internet Available
- Water
- Public
- Sewer
- Public Sewer
- Elementary School
- Blount Elementary School
- Middle School
- Carr Middle School,
- High School
- Park Crossing High School
Mortgage Calculator
Listing courtesy of ARC Realty.