1215 Kenner Creek Circle, Deatsville, AL 36022
- $399,900
- 4
- BD
- 2
- BA
- 2,384
- SqFt




- List Price
- $399,900
- Days on Market
- 2
- Status
- ACTIVE
- MLS#
- 590277
- Bedrooms
- 4
- Bathrooms
- 2
- Full Baths
- 2
- Living Area
- 2,384
- Lot Size (Acres)
- 0.7000000000000001
- Year Built
- 2007
Property Description
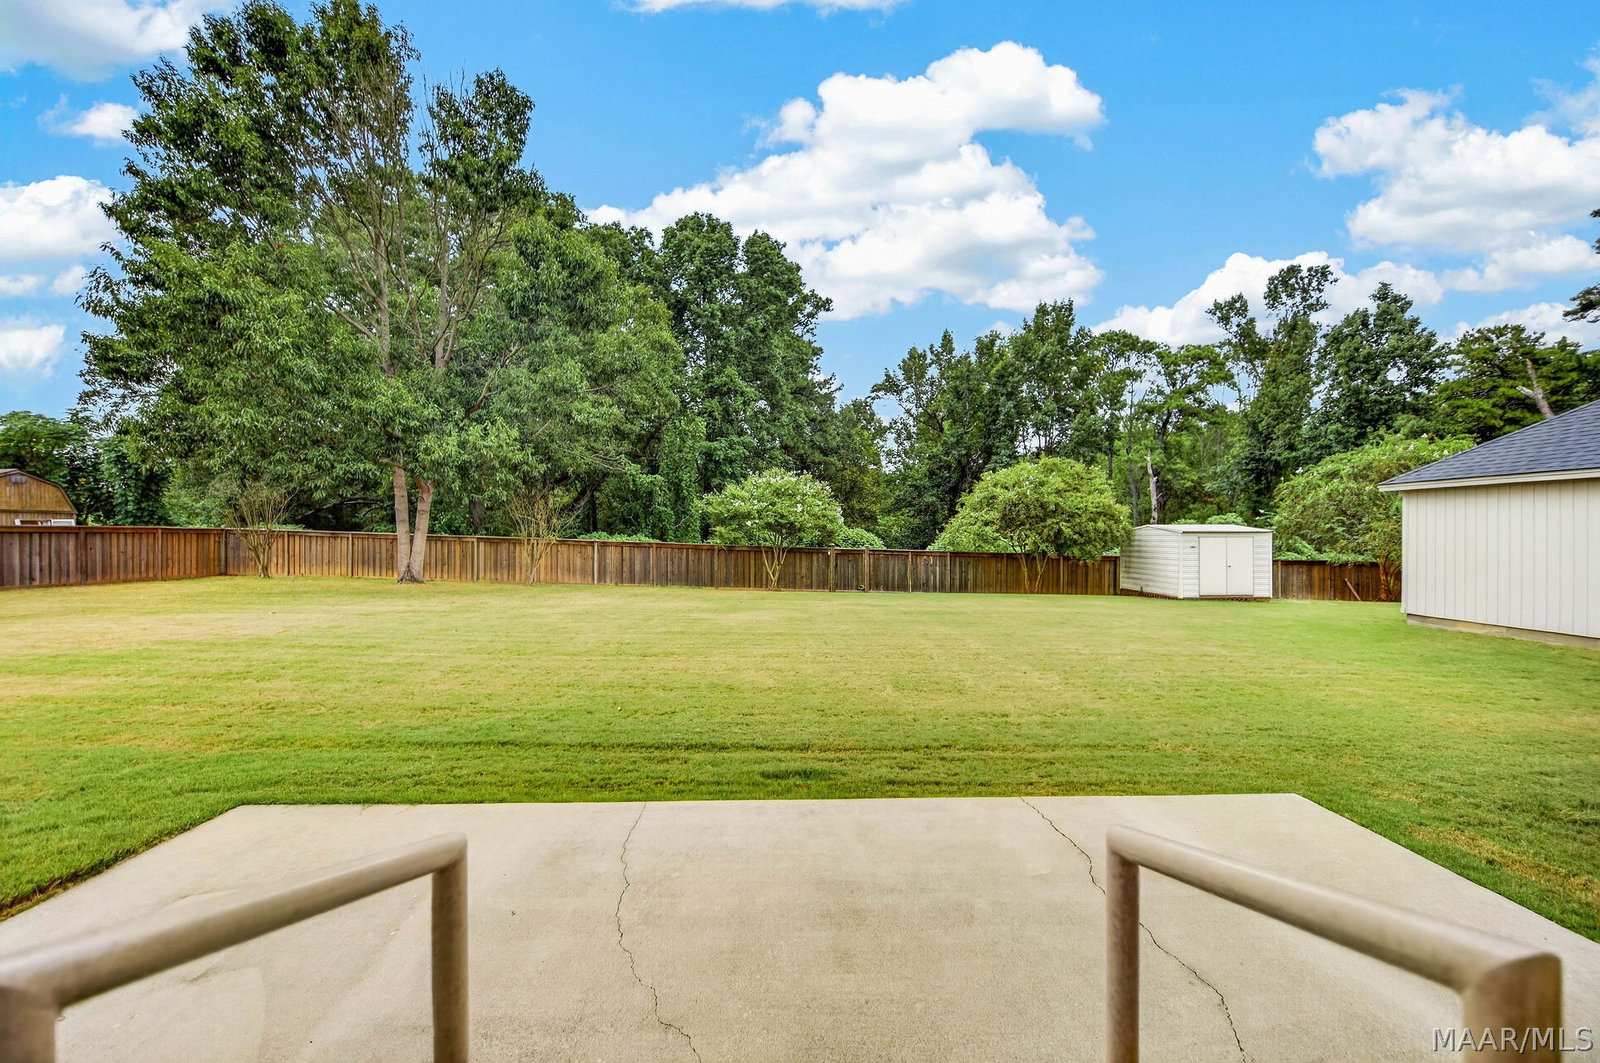
Upscale living in the country! This one owner 4 bedroom/ 2 bath home has been meticulously maintained. The HVAC was replaced in 2019, roof is only a couple of years old. Plantation shutters throughout. The kitchen features solid surface countertops, tile backsplash, smooth surface range, breakfast bar, pantry and breakfast nook. Hardwood flooring in the foyer and formal dining. The greatroom has volume ceilings and gas logs. Master suite amenities include a walk-in tub, separate shower with seat, separate vanities, and a walk-in closet. One of the guest bedrooms also has a walk-in closet. Large laundry room with built-in cabinets. The sunroom provides an additional living area and opens to the large level fully fenced back yard. In addition to the attached double garage, this property includes a detached garage which could also be used as a workshop. Zoned to Marbury High School & Pine Level Elementary School. Easy access to I-65, only 30 minutes from Maxwell AFB in Montgomery.
Additional Information
- Neighborhood
- Percy Place
- Stories
- 1
- Interior Features
- Double Vanity, High Ceilings, Shutters, Separate Shower, Walk-In Closet(s), Breakfast Bar, Split Bedrooms
- Exterior Features
- Fence, Storage
- Fireplace Description
- Gas Log
- Flooring
- Carpet, Tile, Wood
- Garage Spaces
- 4
- Heating
- Central, Electric, Heat Pump
- Cooling
- Central Air, Ceiling Fan(s), Electric, Heat Pump
- Utilities
- Cable Available, Electricity Available, High Speed Internet Available, Propane
- Water
- Public
- Sewer
- Septic Tank
- Elementary School
- Pine Level Elementary School
- Middle School
- Marbury Middle School,
- High School
- Marbury High School
Mortgage Calculator
Listing courtesy of RE/MAX Cornerstone Plus.